







AI for construction project teams

The teammate that keeps every project moving.

Sparky works in your team's email and texts, connects every open item to the person who owns it, and proposes the next step for your approval.

Request early access

Start at any stage. Nothing to install or learn. Teams onboarded in minutes.
Built for custom homes, remodels and commercial projects.

The problem

Every job runs on thousands of emails and text messages. Nobody can see them all.

The open items that move the job sit buried across a dozen companies' inboxes, and every one that waits costs the whole team time and money. BuildClear keeps each person's list current with only what's theirs, when it's due and the email or text behind it, so nobody loses time chasing answers.

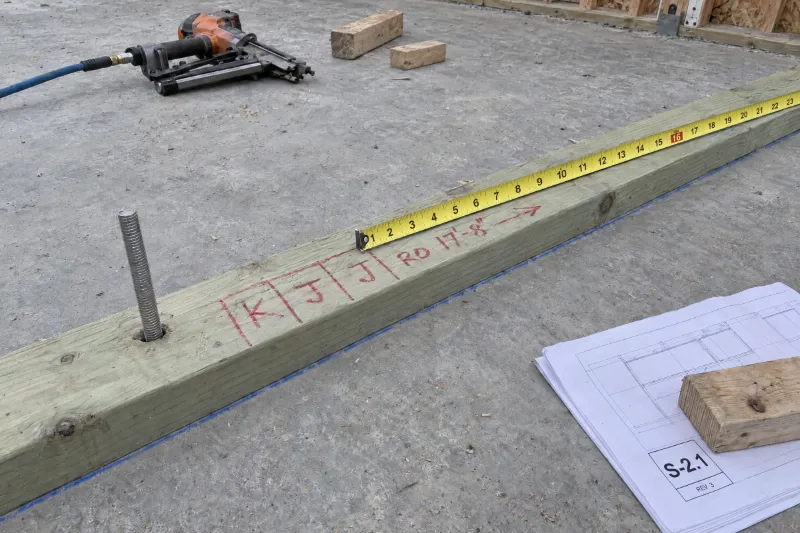
  • Framing sub2d agois the patio door 17'8 or 18'1? framing monday, a text, 2d ago, no answer yet
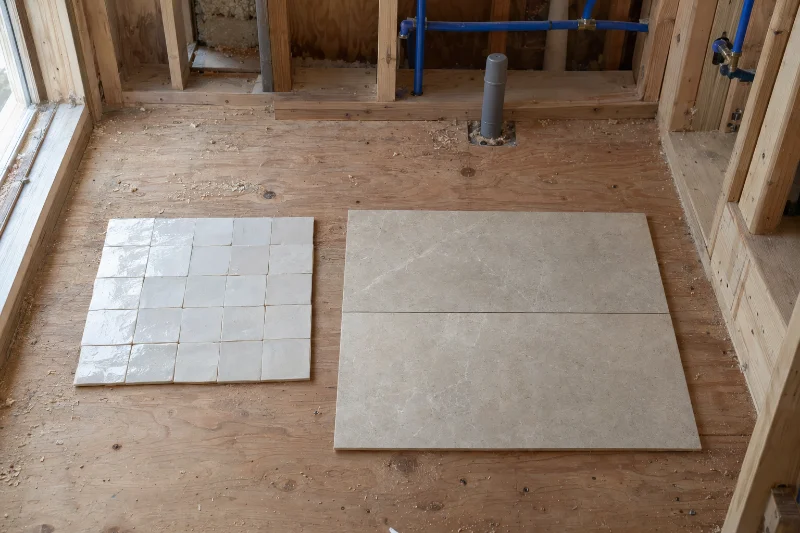
  • Owner4d agoDid we ever decide on the guest bath tile?, a text, 4d ago, no answer yet
  • Door supplier6d agoPD-4 shop drawingStill waiting on the review before we can release it to production., an email, 6d ago, no answer yet
  • Owner's rep1w agoOpen itemsWho's tracking the open RFIs? I can't find the latest list., an email, 1w ago, no answer yet

How it works

Loop Sparky in like anyone else on the job.

Every project gets its own email address and phone number. That's Sparky. Add Sparky on CC, or text from the field.

Three ways in: text the project's phone number, CC Sparky on email, or ask Sparky directly. Sparky files what you send, puts each question on the right person's list, and sends anything for you only after your yes. The people are the owner, owner's rep, architect, GC, door supplier and framing sub. In the story on this page: The GC texts a photo of the framed patio door opening, checked at 17'-8". With his yes, Sparky sends it to the door supplier to release the door, and it's done on the framing sub's list. The architect emails the owner two tile options, with the owner's rep and the GC on CC, and CCs Sparky. It's on the owner's list to pick. The owner's rep and the GC follow it. The owner texts Sparky a photo of a kitchen they saw over the weekend: could we do this? With the owner's approval, the GC, architect and owner's rep get it for a rough cost and the design and construction impact.

You send it · tap one

The GC texts a photo of the framed patio door opening, checked at 17'-8". With his yes, Sparky sends it to the door supplier to release the door, and it's done on the framing sub's list.

See it work

One issue, from the slab all the way to the owner's OK.

Tap through the six people it reached, in order.

Wed 7:42 AM The framing sub finds the plans and the door schedule disagree on the patio door opening.

Text Message · Wed 7:42 AM

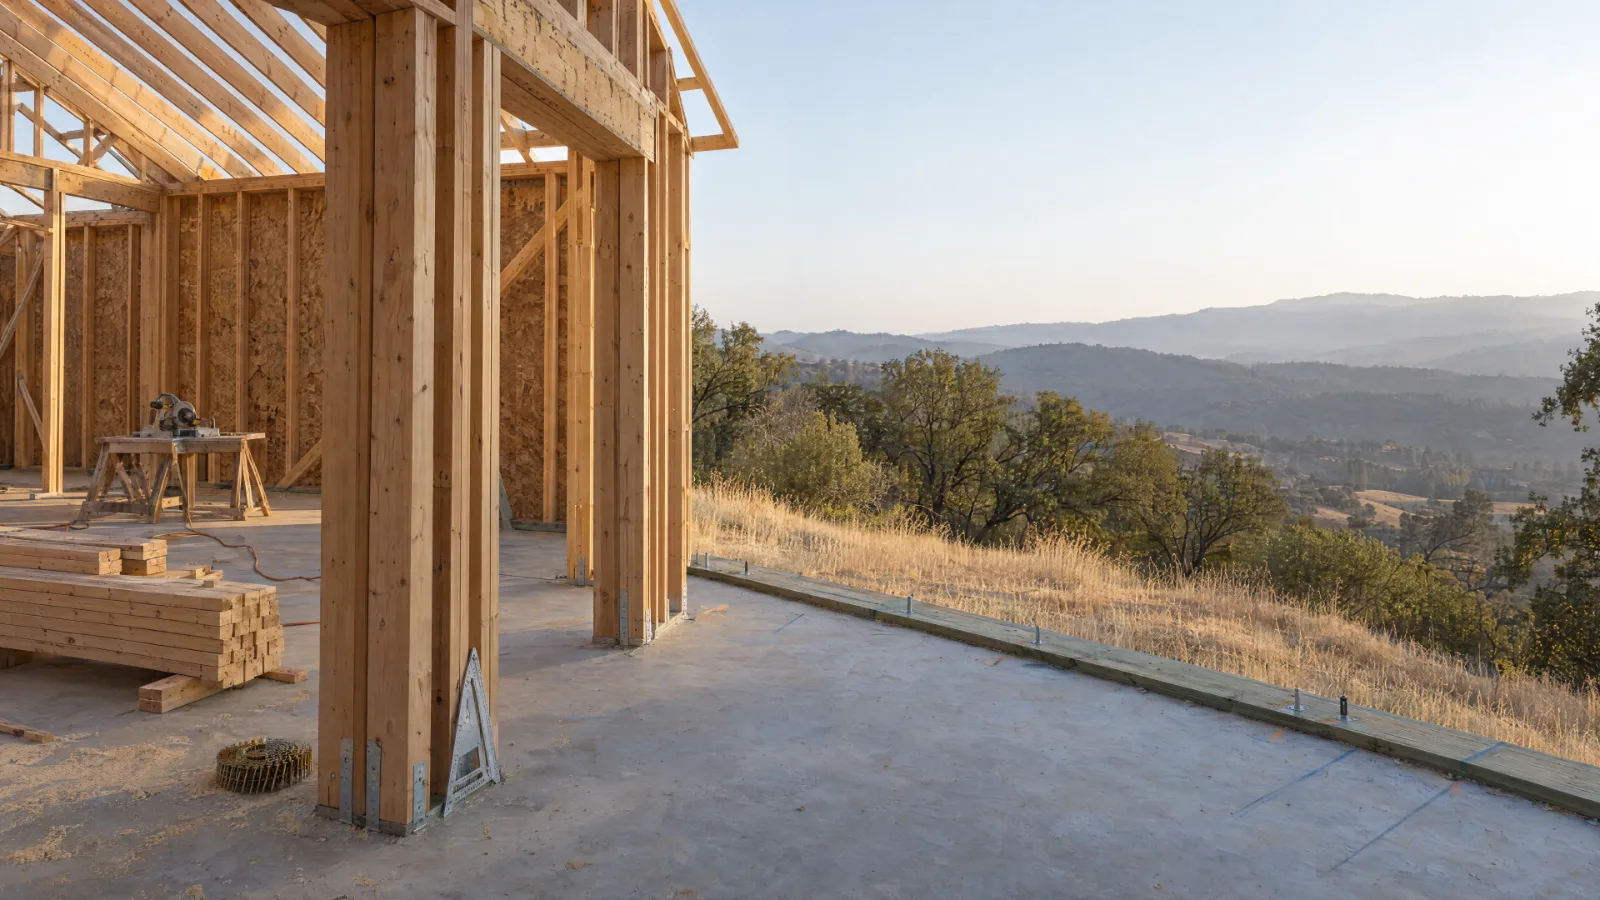
PT 3x6 sill plate on the slab: a hold-down anchor rod beside the king mark, the king and two jacks marked K, J, J, the patio door opening marked RO 17 feet 8 inches in crayon, and a tape hooked on a nail at the last jack line.hey heads up on the east wall. structural (S-2.1) has the big patio door opening at 17'8 and the hold downs are already in the slab there. door schedule says 18'1. im framing to structural monday unless somebody tells me different. need to know by fri
Got it. Send this to Sam (GC) with your photo?
yes send it

Looped in by someone? Just reply by text or email. Nothing to download.

Your to‑do list, kept for you

Never keep a spreadsheet again.

Everyone on the job gets their own list, kept by Sparky from their texts and emails: what needs them, and what they're waiting on from others. Pick a person to see theirs.

The framing sub's listRidgeline Residence

Needs you2

Waiting on others1

On the job

Nothing gets buried. Nothing gets forgotten.

Framing subTexts a photo

Text
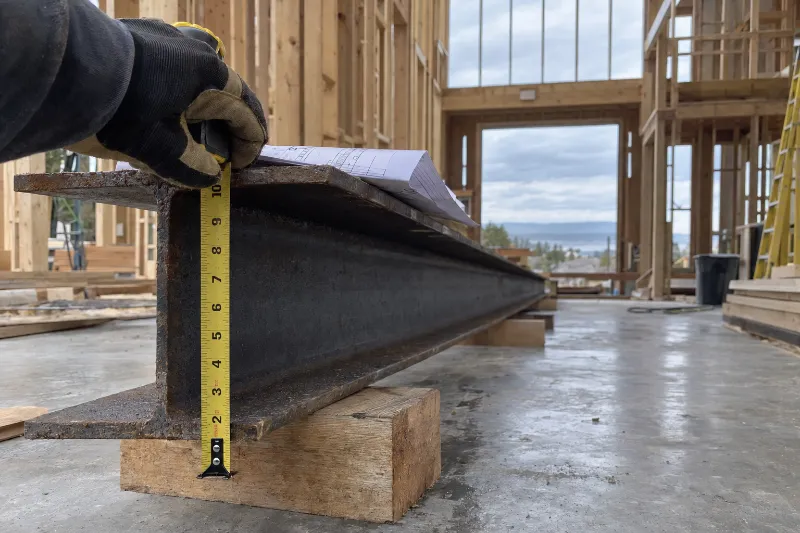
The steel beam delivered for the great room, on wood blocks on the slab, with a framer's tape measure against it reading about 10 inches deep.
Sent with the framing sub's text

steel beam for the great room just showed up. its a W10x26, S-3.2 calls for a W12x26. not setting it. need an answer before i frame the great room

Send this to the GC as urgent, with your photo: the great room beam delivered is a W10x26, and S-3.2 calls for a W12x26. You're holding off setting it?

yes

Sent. It's urgent on the GC's list.

GC's list Added by Sparky

Wrong steel beam delivered: great room

Urgent · Due Fri, Oct 23 · with the photo
OwnerAsks a question

Text
The architect's photo of the two tile samples on the guest bath subfloor: white zellige on the left, honed limestone on the right.
From the architect's email

What's left on the guest bath tile?

Your pick, and both work. White zellige: about $3,200, 7 weeks lead time. Honed limestone: about $2,100, 2 weeks. Tile goes in Mon, Dec 14, so Fri, Oct 23 is the last day to order the zellige in time.

GCEmails the architect

Email
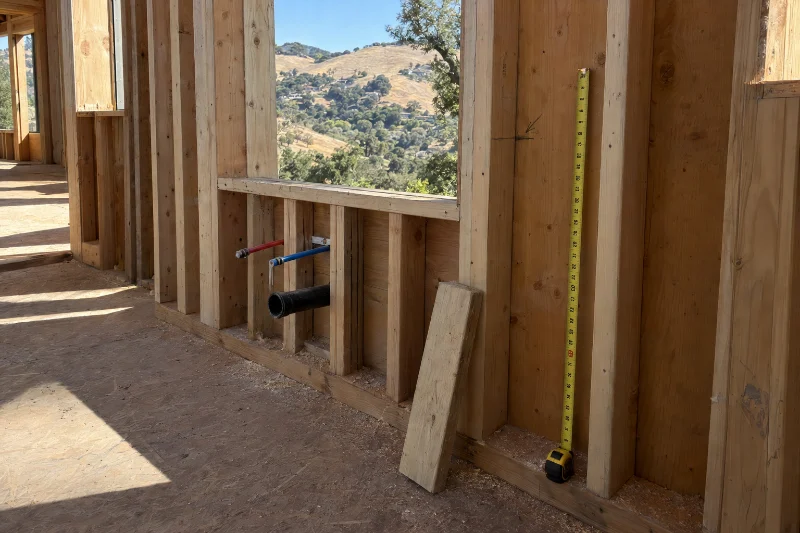
The primary bath wall framed, with a tape measure up a stud and pencil marks where the floating vanity's drains go.
Attached to the GC's email

From GC · To Architect · Cc Sparky

Floating vanity: bottle trap height, primary bath

The primary bath vanity floats and the bottle traps are exposed, so there's no play in the drain. Can you confirm the exact trap outlet height above finished floor and each sink's centerline by Thu, Oct 22? Plumbing rough-in is next. Photo of the framed wall attached.

Architect's list Added by Sparky

Exact bottle trap height and sink centerlines, primary vanity

Due Thu, Oct 22 · from the GC's email

Who sees what

Know who can view every message.

Only the people on a message and their companies can view it, plus anyone on the item it's filed on.

Ridgeline Residence · Los Altos Hills, CA

Door supplier to GC, Sparky on CC

Quote for the front entry door

A quote stays with the supplier and the GC, unless the GC puts the owner on it.

Sparky never approves money, signs anything, makes an inspection call, or commits to a schedule or change-order wording. Those stay with the people who own them.

Tap a face to see why they can or can't view it.

Start anytime

Start at any stage, even the punch list.

Early design, framing or punch list: Sparky picks up from the next email or text on the job, and everyone's list builds from there.

Schedule

DonePlanned

A project schedule from design to move-in: Design, done; Permits, done; Foundation, done; Framing, in progress; Rough-in, in progress; Finishes, up next; Punch list, up next. Today is late in framing. You can start BuildClear at any point on it.

Wherever your job is today, Sparky starts there.

Tell us where to reach you and we'll be in touch with next steps.

To start, bring what you have

  • Your plans, as a PDF
  • Your contact list
  • Your to-do list, if you keep one. If not, Sparky builds it